<-- style PDP --> 2253 Towne Boulevard, Oakville - Detached for sale for $1,549,000
  • new
  • for sale

2253 Towne Boulevard

Oakville, Ontario, L6H 5J9 - River Oaks

$1,549,000

  • Neighbourhood

    River Oaks

  • Major Intersection

    Towne Blvd & River Glen Blvd

  • Listed Since: 1 day(s)

  • Last update: today

Overview

  • Property Type

    Detached, 2-Storey

  • Bedrooms

    4

  • Bathrooms

    3

  • Basement

    Full

  • Kitchen

    1

  • Total Parking

    4 (2 Attached Garage)

  • Lot Size

    59.06x116.56 (Feet)

  • Taxes

    $7,207.98 (2026)

  • Type

    Freehold

Property Description

Property description for 2253 Towne Boulevard, Oakville

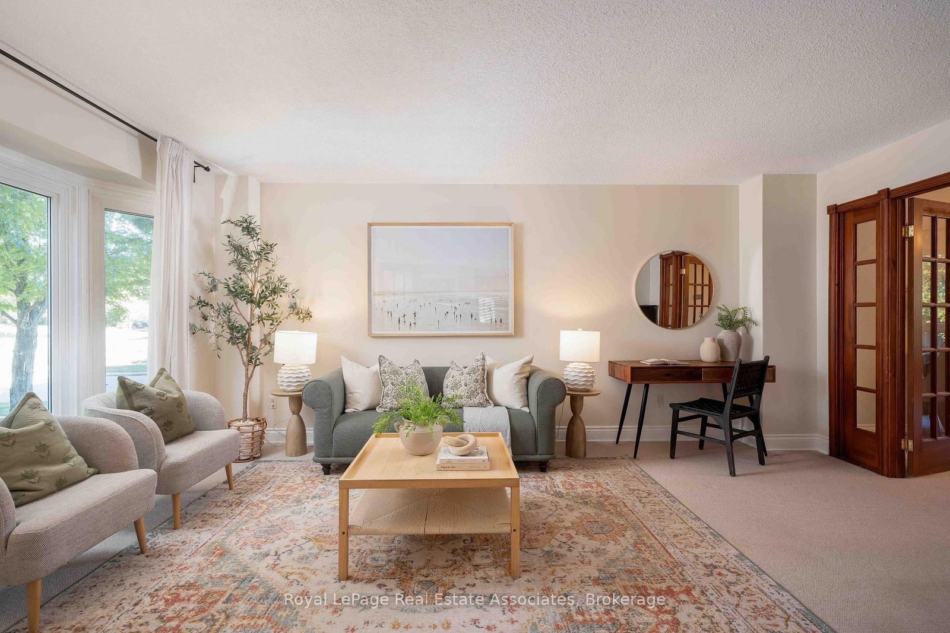
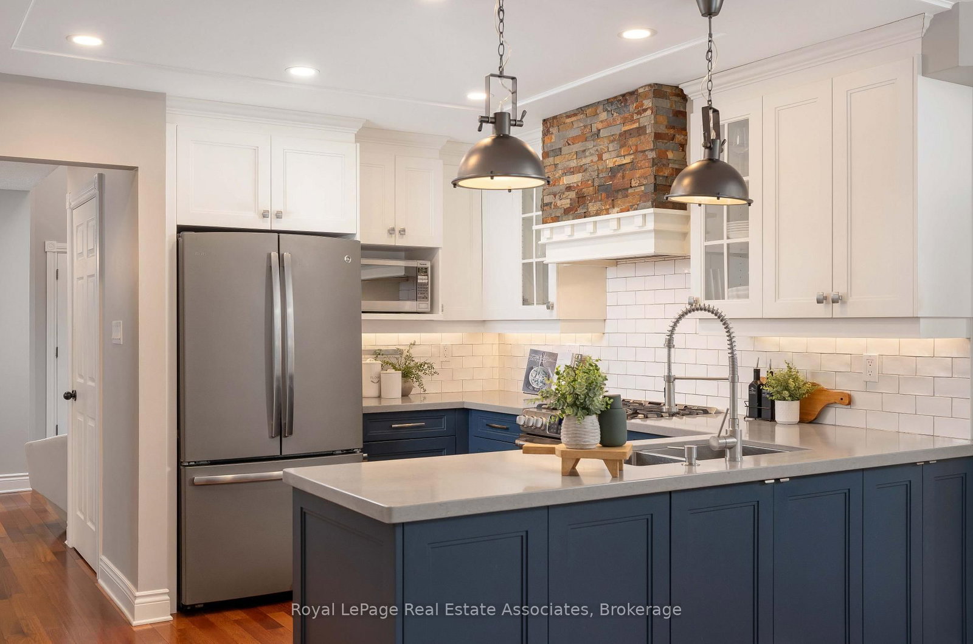
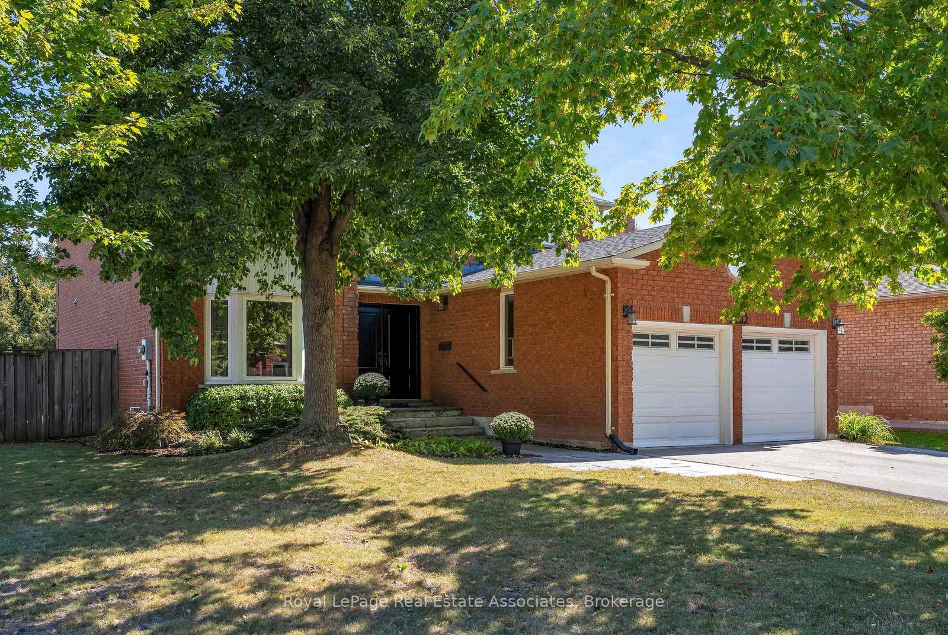
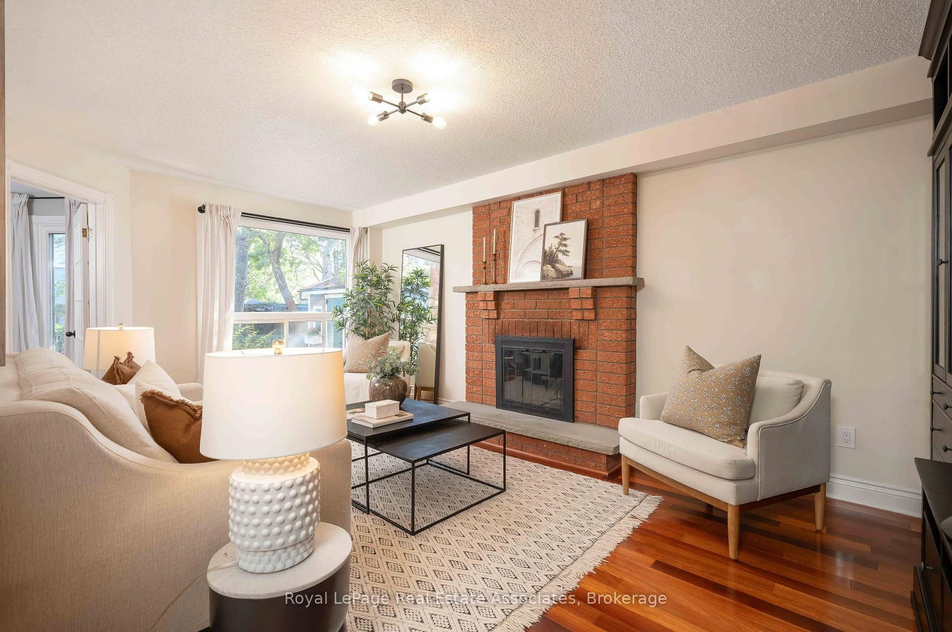
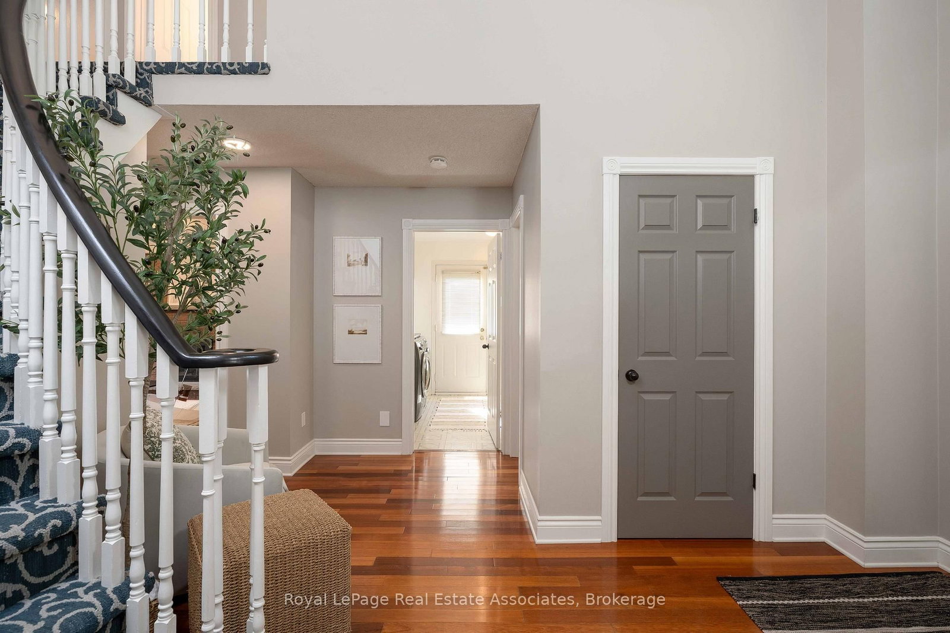
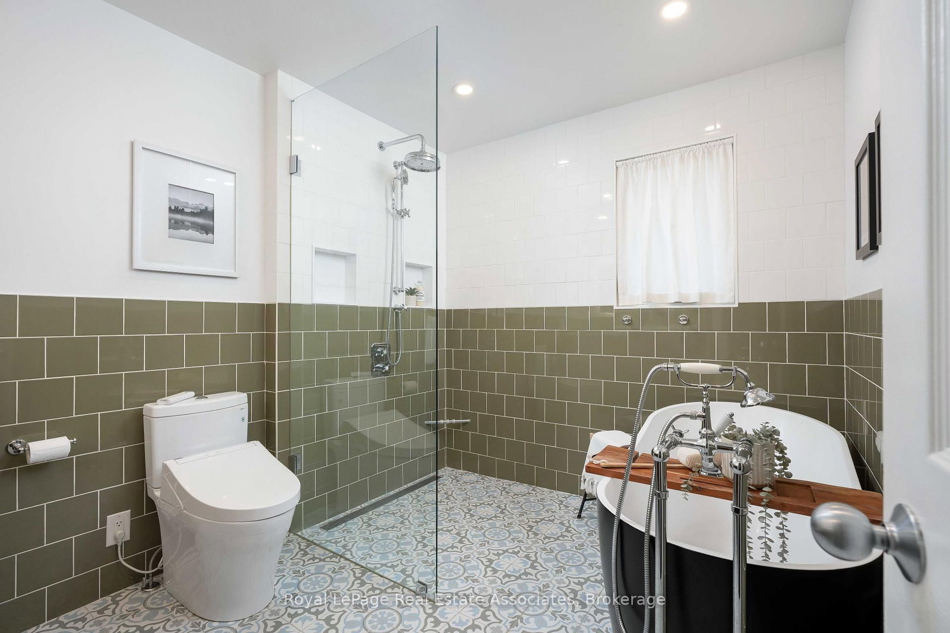
View Video Tour! Welcome to 2253 Towne Blvd - a beautifully updated property on an oversized corner lot in sought-after River Oaks. Positioned on a quieter stretch of the street, away from the local bus route. Offering 2,624 sq ft above grade, this tremendously maintained 4-bedroom home features numerous interior & exterior improvements completed within the past few years while maintaining its warmth & character. Charming red-brick curb appeal w/stone walkway & 8 ft double doors. Two-storey foyer opens to spacious living & dining rooms framed by picture windows & solid wood French doors. Gorgeous custom kitchen in a timeless style w/white & navy shaker cabinetry, stainless steel appls incl gas range, subway-tile backsplash, stone hood detail, breakfast bar peninsula & stylish pendant lighting. Adjacent breakfast area w/large windows & double patio-door walkout leads to the private, pool-sized backyard. The larger-than-average backyard widens to an impressive 90 ft at the rear with gazebo, custom shed, delightful Honeycrisp & McIntosh apple & plum trees + gas BBQ line. Back inside, a separate family room features a wood-burning fireplace & custom built-ins. Upstairs, 4 spacious bedrooms include a grand primary retreat with hardwood floors, sitting area, walk-in closet & fabulous renovated 4-piece ensuite. Anything but cookie-cutter, the ensuite features a matte black freestanding soaker tub, walk-in glass shower, custom walnut vanity & Toto Washlet. The main bath is also renovated with dual-sink custom vanity & timeless finishes. Main-floor laundry/mudroom with tremendous storage + garage & side-yard access. Major updates have been completed within the past few years, including the roof, furnace/AC, most windows, exterior doors & more. Top school catchment incl White Oaks S.S., rated 8.8 per Fraser Inst. Unbeatable location surrounded by parks, trails & amenities: River Oaks C.C., Sixteen Mile Sports Complex, grocery, restaurants & shops. Easy Hwys 407/403 access.

Listed by Royal LePage Real Estate Associates

  • MLS #

    W13828744

  • Sq. Ft

    2500-3000

  • Sq. Ft. Source

    MLS

  • Lot Irregularities

    Y

  • Year Built

    Available Upon Request

  • Pool

    None

  • Drive

    Pvt Double

  • Garage

    Attached, 2 spaces

  • Total Parking

    4

  • Family Room

    Y

  • Den

    Y

  • Exterior

    Brick Veneer

  • Fireplace

    Y

  • Roof

    Asphalt Shingle

  • Foundation

    Poured Concrete

  • Elevator

    n/a

  • Water View

    n/a

  • Laundry Level

    Main

  • Heat

    Forced Air

  • A/C

    Central Air

  • Water

    Municipal

  • Water Supply

    n/a

  • Sewers

    Sewers

  • Central Vac

    Y

  • Living

    3.38 x 5.89 ft Main level

    Bow Window, Open Concept, Combined W/Dining

  • Dining

    3.38 x 4.47 ft Main level

    French Doors, Large Window, Combined W/Living

  • Kitchen

    3.45 x 3.28 ft Main level

    Quartz Counter, Stainless Steel Appl, Breakfast Bar

  • Breakfast

    5.31 x 3.05 ft Main level

    Combined W/Kitchen, W/O To Yard, Large Window

  • Family

    3.45 x 5.56 ft Main level

    hardwood floor, Fireplace, B/I Bookcase

  • Primary

    4.75 x 6.83 ft 2nd level

    4 Pc Ensuite, hardwood floor, W/I Closet

  • 2nd Br

    3.43 x 4.57 ft 2nd level

    Bow Window, Large Closet, Laminate

  • 3rd Br

    4.52 x 2.97 ft 2nd level

    Large Window, Large Closet, Laminate

  • 4th Br

    3.15 x 4.11 ft 2nd level

    Large Window, Large Closet, Laminate

  • Laundry

    2.95 x 3.45 ft Main level

    B/I Shelves, W/O To Garden

  • MLS #

    W13828744

  • Sq. Ft

    2500-3000

  • Sq. Ft. Source

    MLS

  • Lot Irregularities

    Y

  • Year Built

    Available Upon Request

  • Pool

    None

  • Drive

    Pvt Double

  • Garage

    Attached, 2 spaces

  • Total Parking

    4

  • Family Room

    Y

  • Den

    Y

  • Exterior

    Brick Veneer

  • Fireplace

    Y

  • Roof

    Asphalt Shingle

  • Foundation

    Poured Concrete

  • Elevator

    n/a

  • Water View

    n/a

  • Laundry Level

    Main

  • Heat

    Forced Air

  • A/C

    Central Air

  • Water

    Municipal

  • Water Supply

    n/a

  • Sewers

    Sewers

  • Central Vac

    Y

  • Living

    3.38 x 5.89 ft Main level

    Bow Window, Open Concept, Combined W/Dining

  • Dining

    3.38 x 4.47 ft Main level

    French Doors, Large Window, Combined W/Living

  • Kitchen

    3.45 x 3.28 ft Main level

    Quartz Counter, Stainless Steel Appl, Breakfast Bar

  • Breakfast

    5.31 x 3.05 ft Main level

    Combined W/Kitchen, W/O To Yard, Large Window

  • Family

    3.45 x 5.56 ft Main level

    hardwood floor, Fireplace, B/I Bookcase

  • Primary

    4.75 x 6.83 ft 2nd level

    4 Pc Ensuite, hardwood floor, W/I Closet

  • 2nd Br

    3.43 x 4.57 ft 2nd level

    Bow Window, Large Closet, Laminate

  • 3rd Br

    4.52 x 2.97 ft 2nd level

    Large Window, Large Closet, Laminate

  • 4th Br

    3.15 x 4.11 ft 2nd level

    Large Window, Large Closet, Laminate

  • Laundry

    2.95 x 3.45 ft Main level

    B/I Shelves, W/O To Garden

Thinking of Selling?

Find Out Your Home’s Value in Today’s Market!

No Email or Signup is required to view your home estimate.

estimate your home value

Contact Manoj Kukreja

Sales Representative,
Century 21 People’s Choice Realty Inc.,
Brokerage
(647) 576 - 2100

Manoj profile avatar

Property History

Property history for 2253 Towne Boulevard, Oakville

This property has been sold 1 time before. Create your free account to explore sold prices, detailed property history, and more insider data.

Sign In / Register

Inventory Graph

10 9 8 7 6 5 4 3 2 1 0 4 Months of inventory SELLER'S Market BALANCED Market BUYER'S Market

Mortgage Calculator

This data is for informational purposes only.

Mortgage Payment per month

Principal Amount

Interest

Total Payable

Amortization

Amortization

Closing Cost Calculator

This data is for informational purposes only.

Closing Cost Total for this property

Total Cash flow for purchasing this property

Down Payment(%)*
Additional information

Provincial Land Transfer Tax

Ontario Land Transfer Tax Rebate

Toronto Land Transfer Tax

Toronto Land Transfer Tax Rebate

PST on CMHC Insurance Premium

Lawyer Fees

$2,825

Government Registration Fee's

$164

Title Insurance

Closing Cost Total

Total Cash flow for purchasing this property

Provincial Land Transfer Tax

Ontario Land Transfer Tax Rebate

Toronto Land Transfer Tax

Toronto Land Transfer Tax Rebate

PST on CMHC Insurance Premium

Lawyer Fees

$2,825

Government Registarion Fee's

$164

Title Insurance

Down Payment(%)*

* A down payment of less than 20% is permitted only for first-time home buyers purchasing their principal residence. The minimum down payment required is 5% for the portion of the purchase price up to $500,000, and 10% for the portion between $500,000 and $1,500,000. For properties priced over $1,500,000, a minimum down payment of 20% is required.

Thinking of Selling?

Find Out Your Home’s Value in Today’s Market!

No Email or Signup is required to view your home estimate.

estimate your home value

Contact Manoj Kukreja

Sales Representative, Century 21 People’s Choice Realty Inc., Brokerage
(647) 576 - 2100

Manoj profile avatar

Recent Sold Listings in River Oaks, Oakville

Popular Cities